Residential Interior Design
Complete planning and styling for homes, apartments, living rooms, bedrooms, kitchens, dining spaces, and family areas.
Consult NowTSS · Nepal-Based Interior Design Studio
Curating spaces with style, The Space Stylers creates elegant, functional, and personalized interiors for homes, apartments, offices, cafes, and commercial spaces, from concept and 3D visualization to styling and execution.
About The Studio
The Space Stylers is an interior design and decor studio focused on creating spaces that are beautiful, practical, and deeply personal. We combine creative design thinking, space planning, material understanding, visualization, and execution coordination to help clients turn ordinary spaces into refined environments.
Our design philosophy is simple: every room should look elegant, work beautifully, and support the way people actually live, work, host, shop, and unwind.
We shape the design direction, layout, palette, furniture language, lighting mood, and styling details around your space, budget, timeline, and taste.
Services
Choose a focused consultation or a complete design direction for your home, apartment, office, hospitality, retail, or renovation project.
Complete planning and styling for homes, apartments, living rooms, bedrooms, kitchens, dining spaces, and family areas.
Consult NowDesign for offices, cafes, restaurants, boutiques, retail outlets, clinics, and commercial spaces with brand and function in mind.
Consult NowRealistic 3D views, mood boards, furniture placement, lighting ideas, and material themes before execution begins.
Learn MoreFunctional planning of rooms, circulation, storage, lighting, furniture, and usable areas for efficient daily comfort.
Learn MoreGuidance for furniture, color palettes, curtains, lighting, wall decor, accessories, textures, and final styling layers.
Consult NowSmart upgrades for existing homes, offices, rentals, shops, or selected rooms without unnecessary cost or over-design.
Learn MoreCoordination support for material selection, vendors, site execution, finishing work, and practical implementation of approved designs.
Get Free ConsultationPortfolio
A curated look at residential, commercial, educational, hospitality, and exterior design work from The Space Stylers. Project labels can be adjusted or anonymized before final publishing.
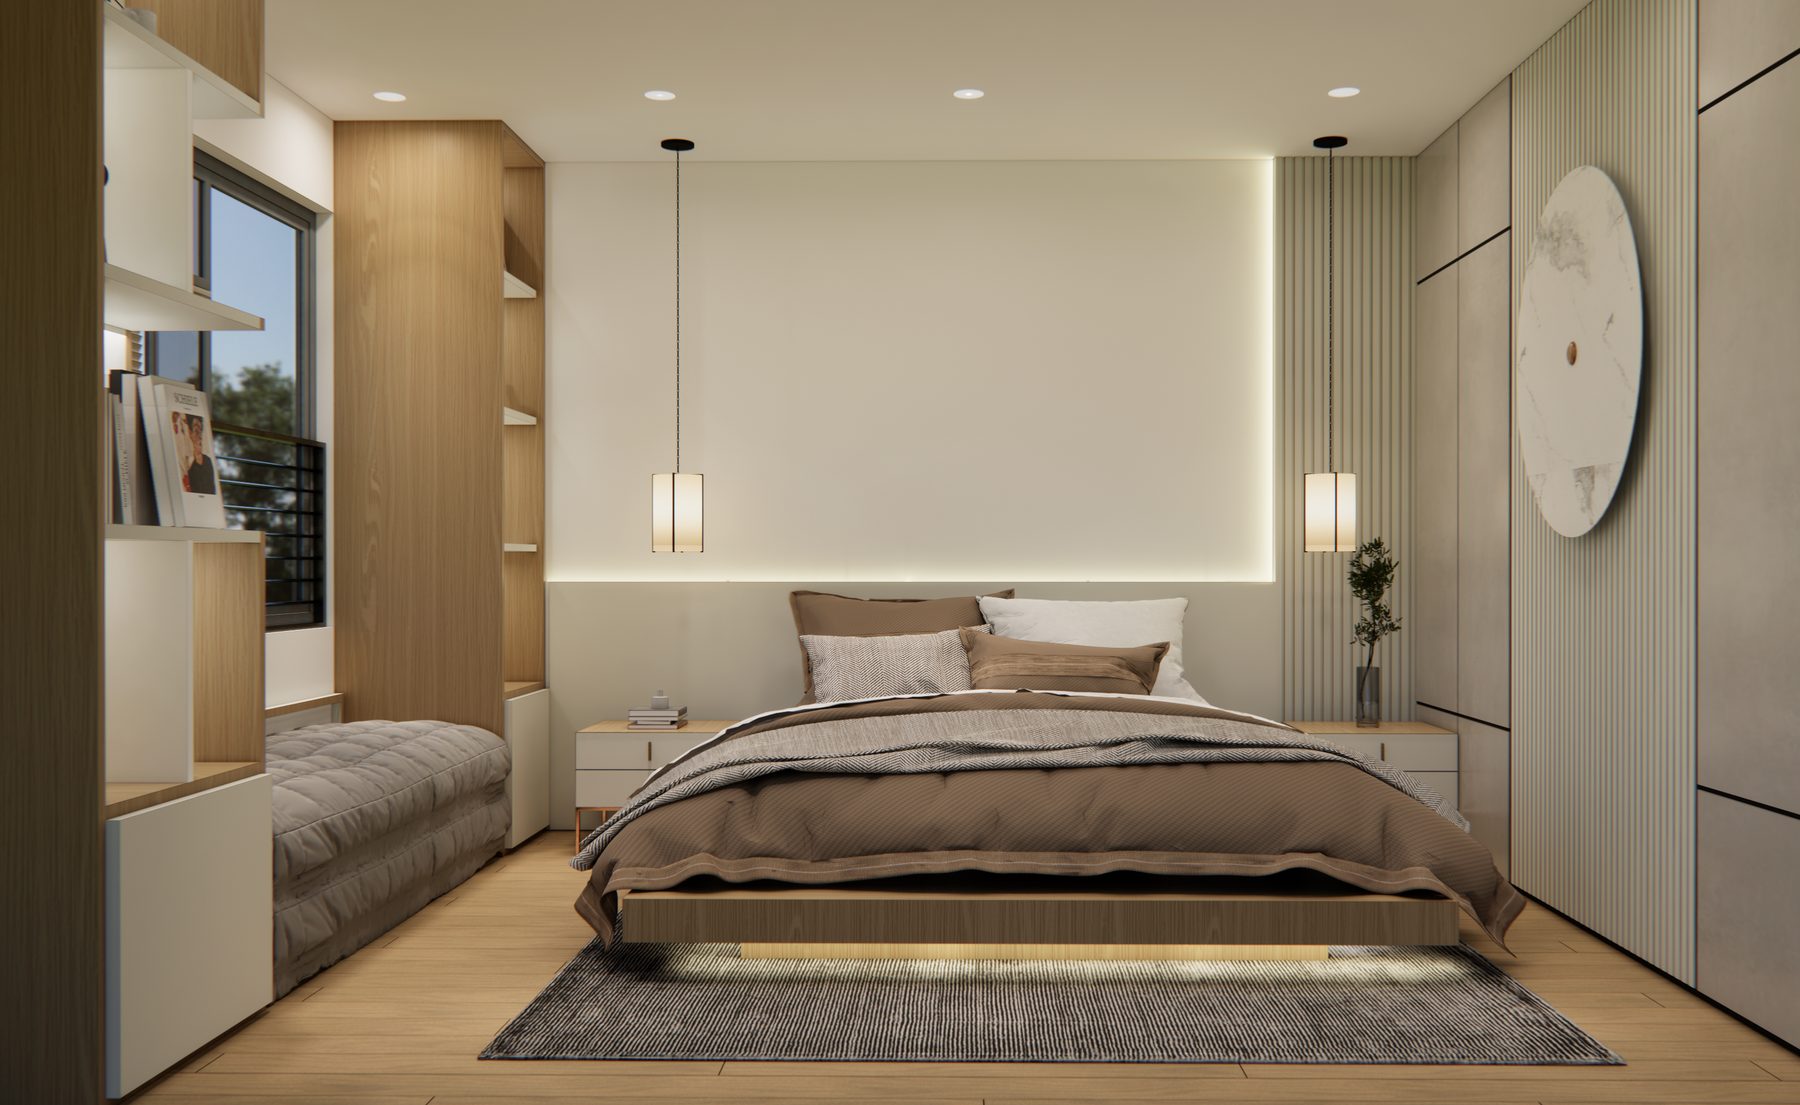
A calm bedroom concept with custom paneling, warm wood, soft ambient lighting, and integrated storage.
Residential · 3D Visualization · Bedroom Design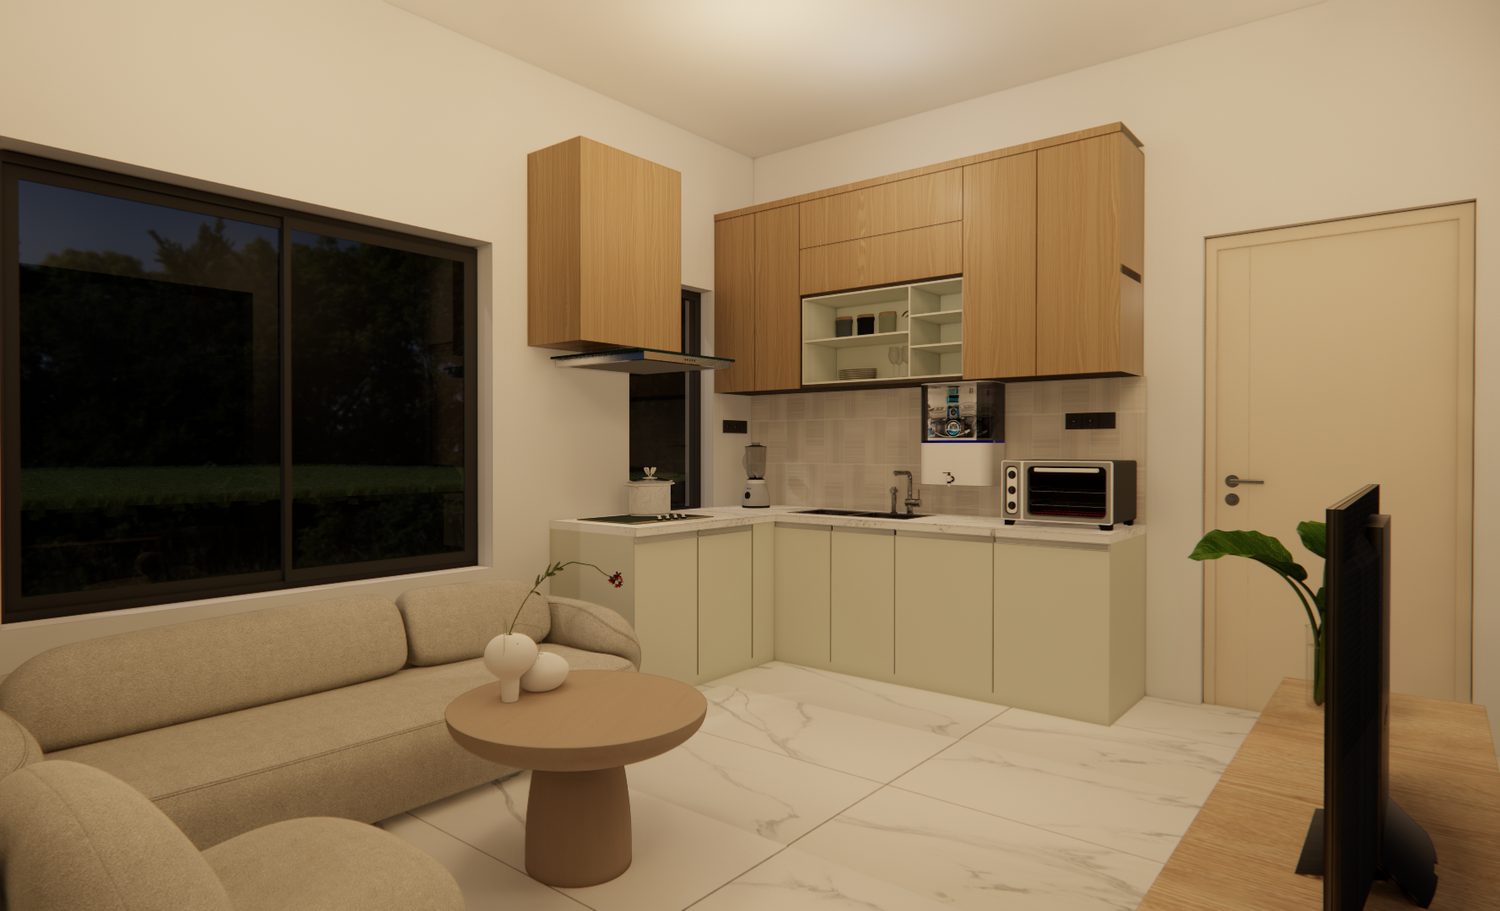
Compact space planning with a soft neutral palette, kitchen storage, and comfortable lounge styling.
Residential · Space Planning · Kitchen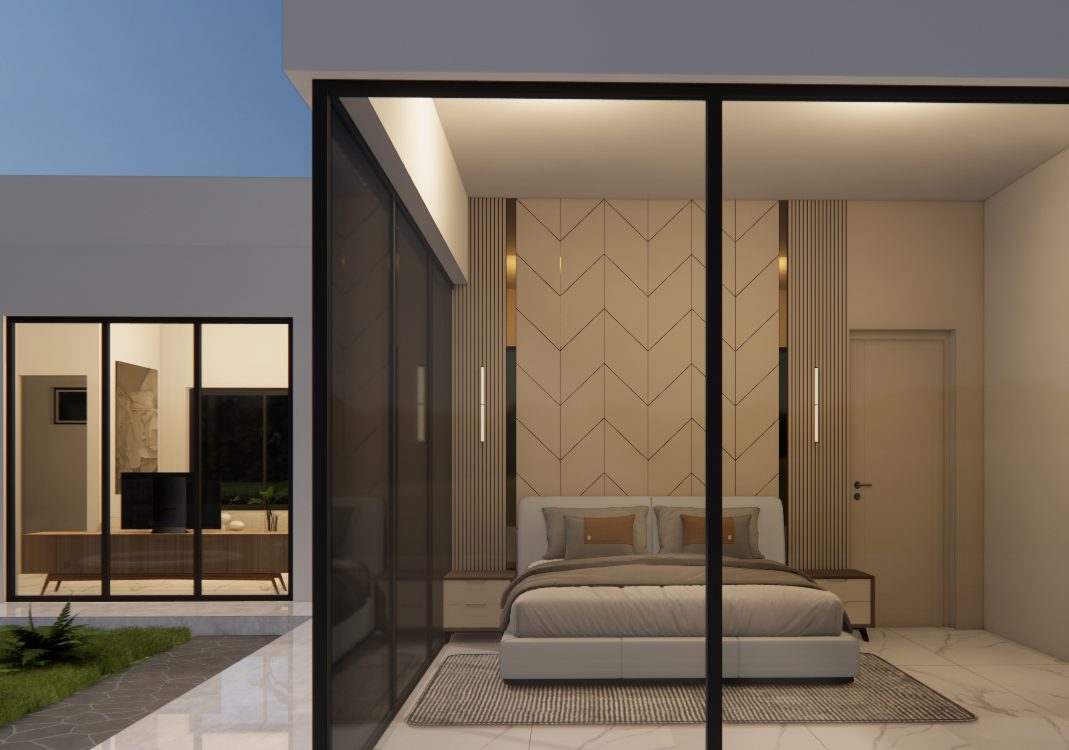
A modern bedroom direction using feature wall geometry, glass partitions, and warm material contrast.
Residential · 3D Design · Styling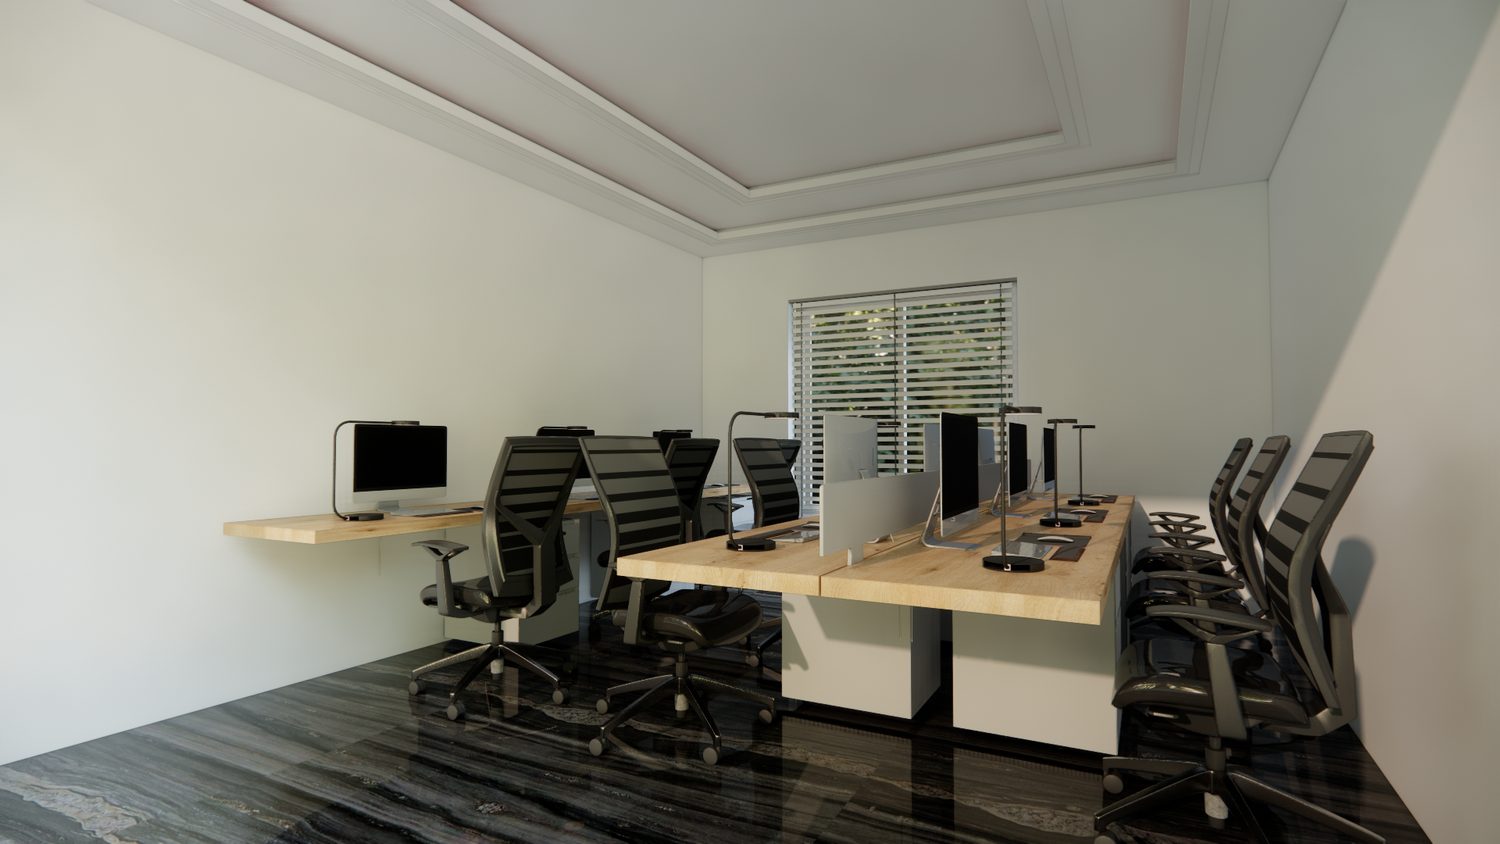
A functional workspace concept with shared desks, task lighting, and clean circulation for daily operations.
Commercial · Office Interior · Layout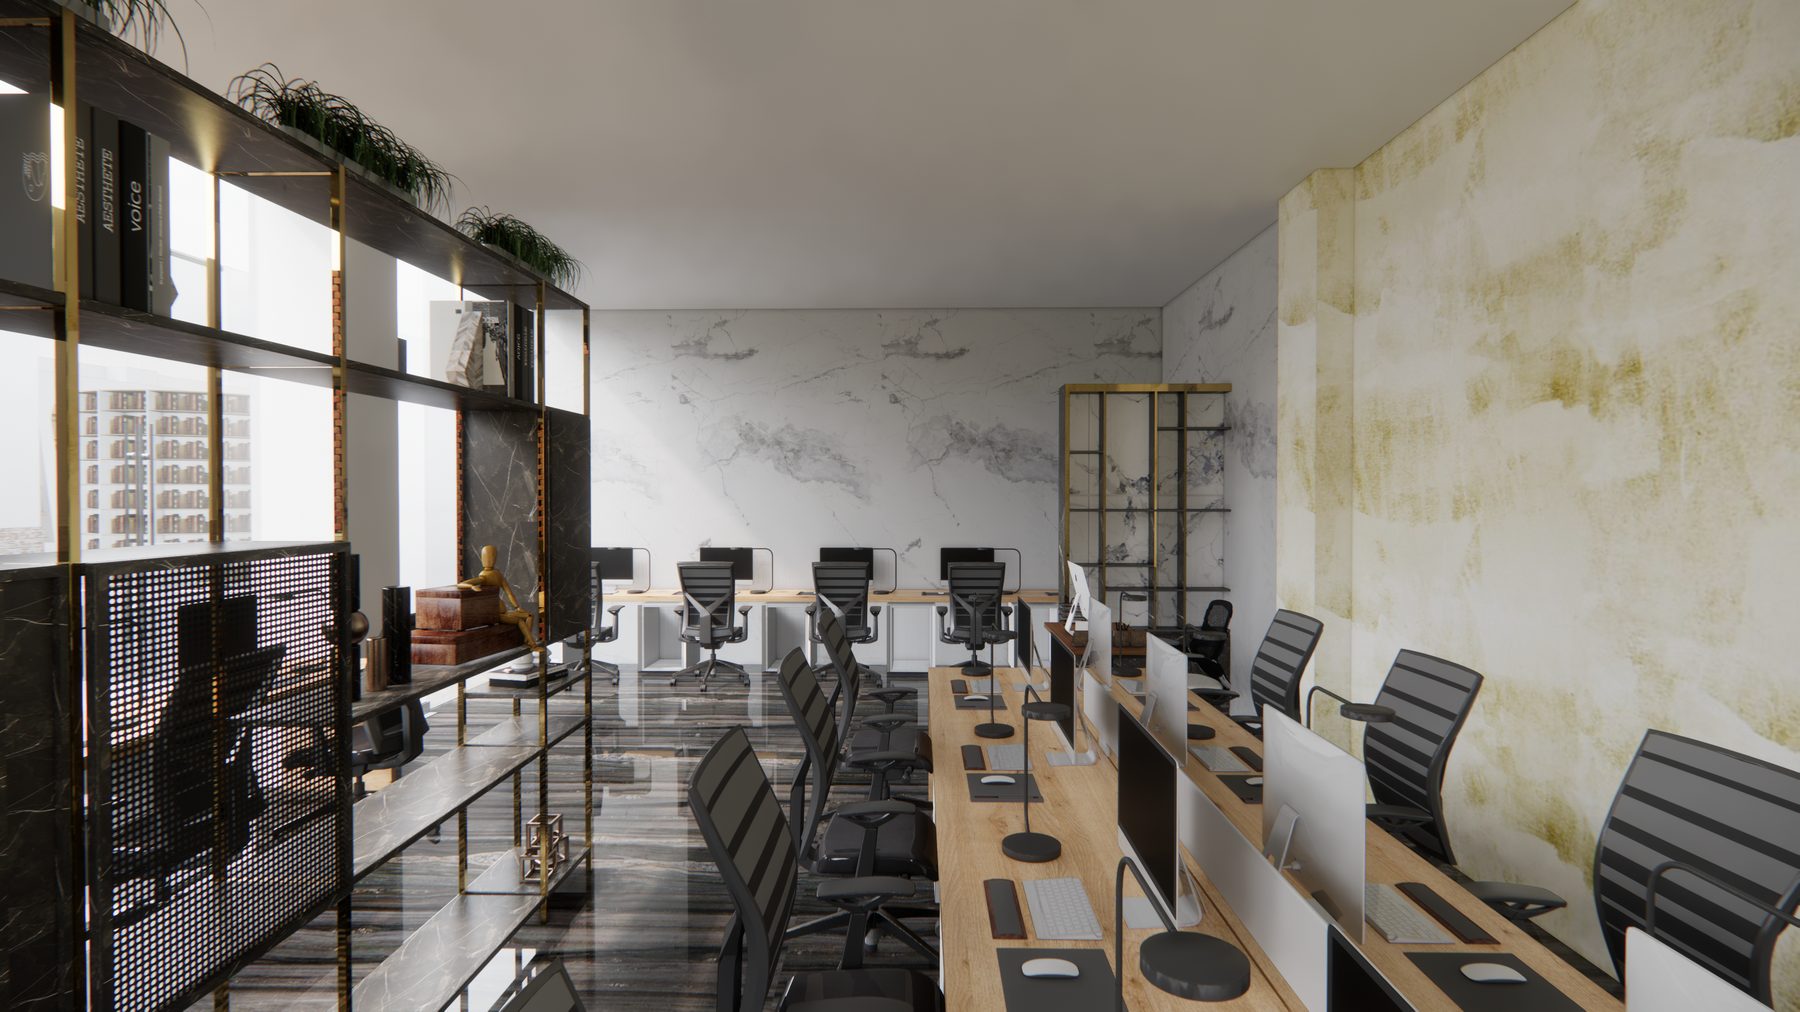
A commercial office concept balancing workstation capacity, display shelving, materials, and circulation.
Commercial · Office Planning · 3D Render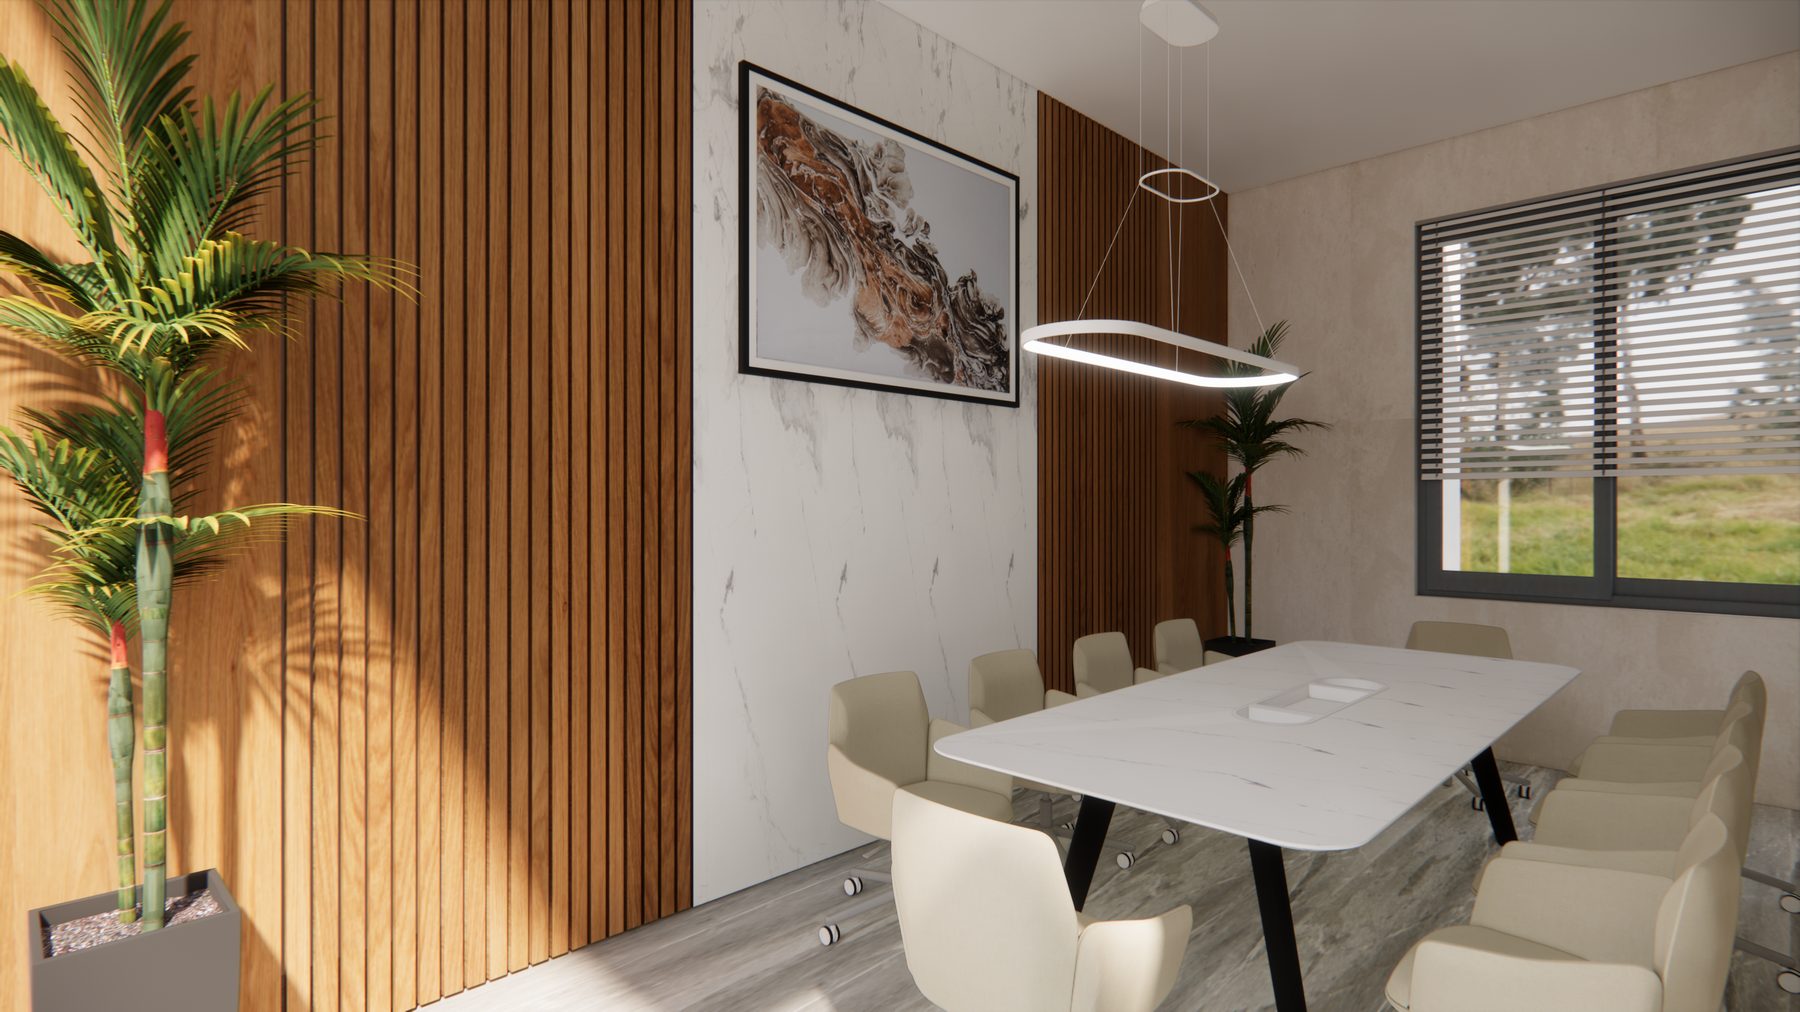
Warm wall treatments, modern lighting, and a refined table setting for focused professional meetings.
Commercial · Meeting Room · Styling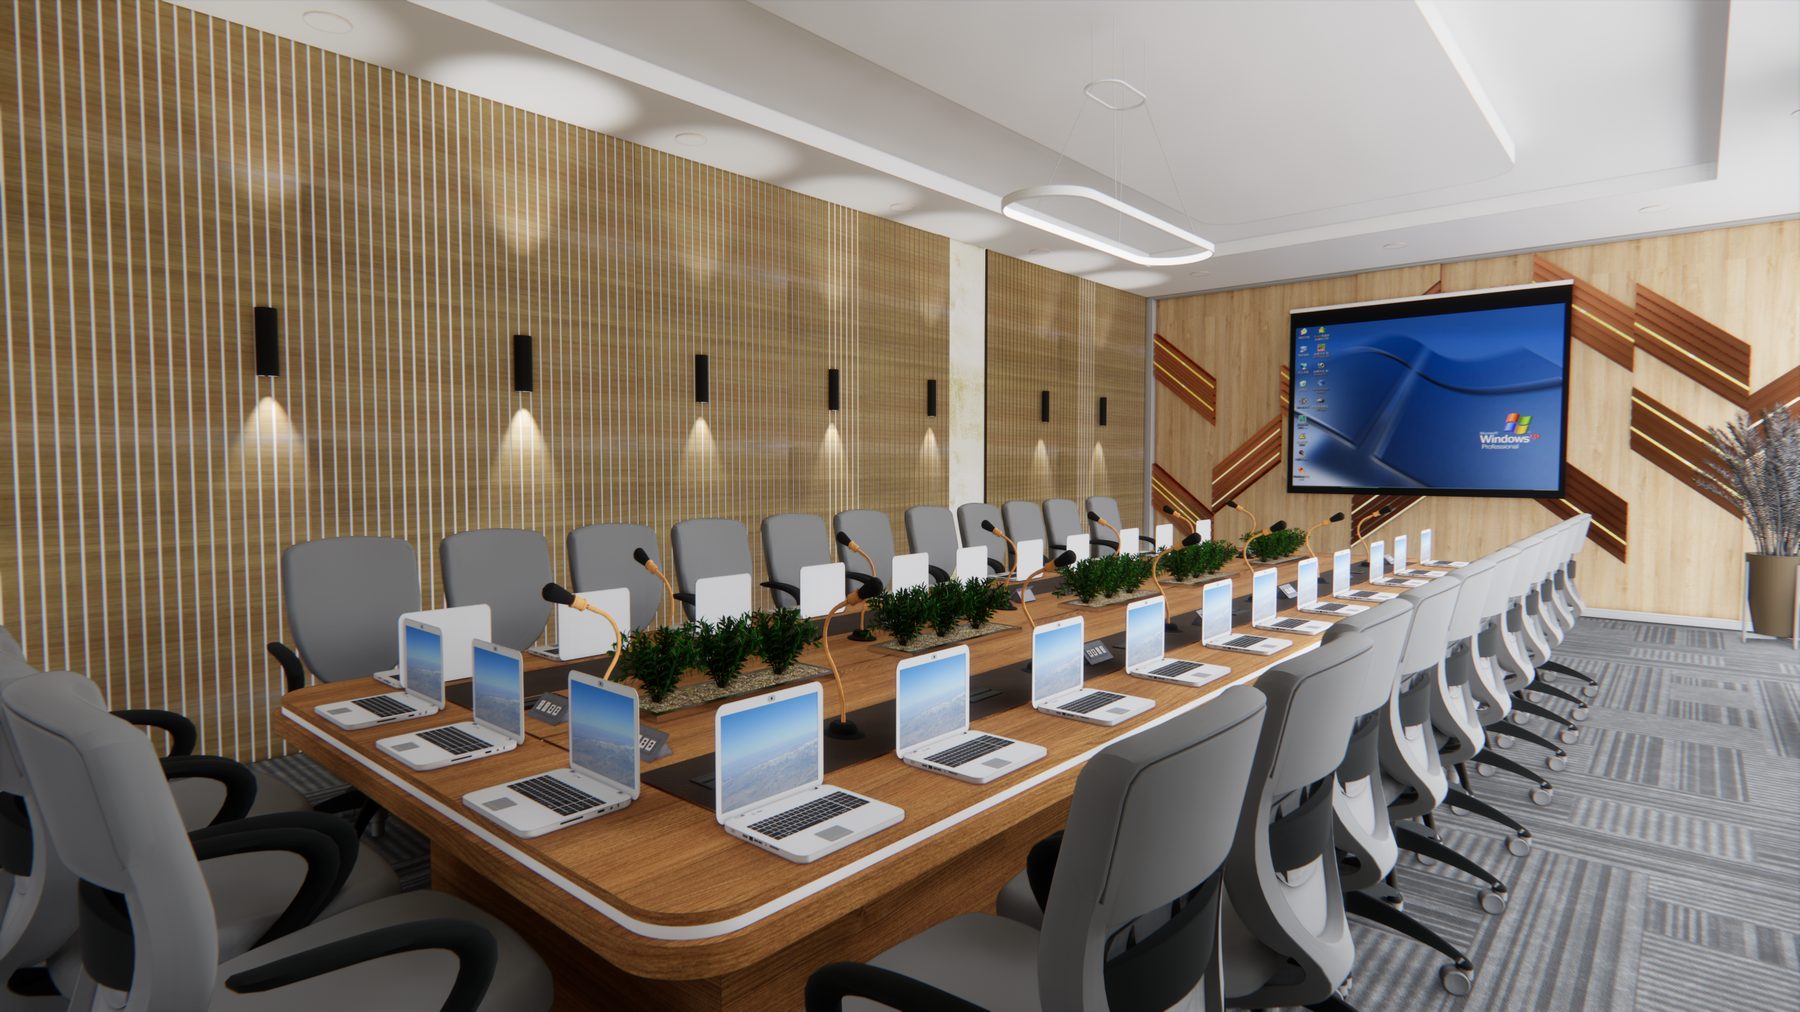
A long-table seminar setup with integrated microphones, layered lighting, and wood-accented detailing.
Institutional · Seminar Room · 3D Design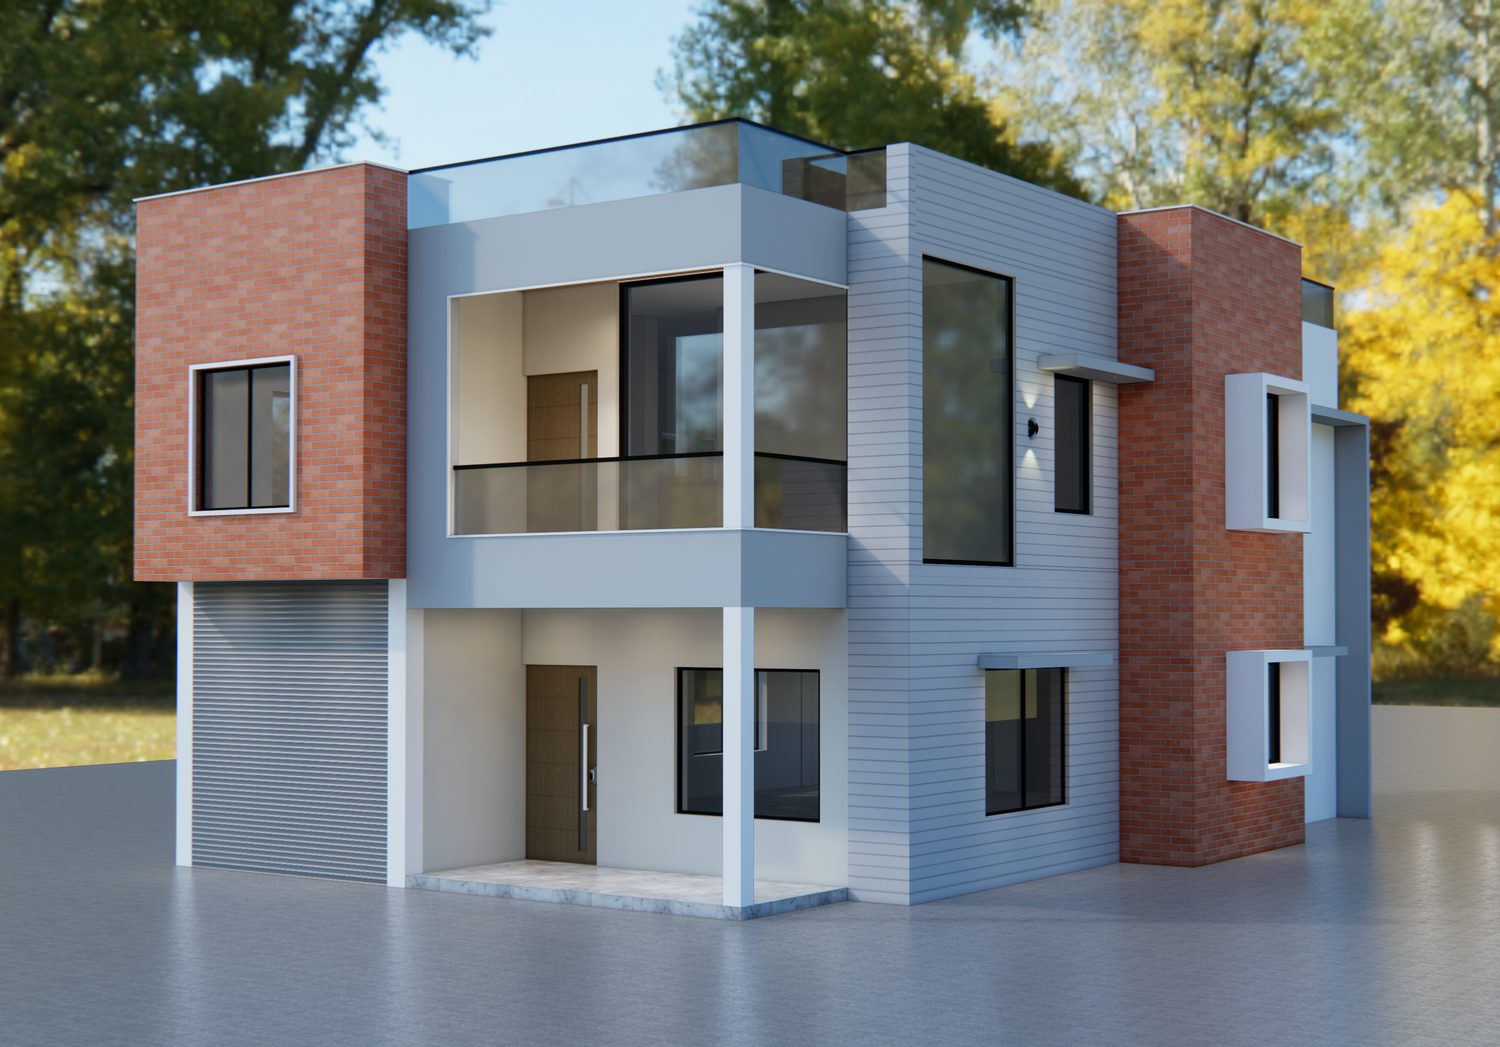
A contemporary residence facade with brick accents, glass balcony lines, and clean modern massing.
Residential · Exterior Design · Visualization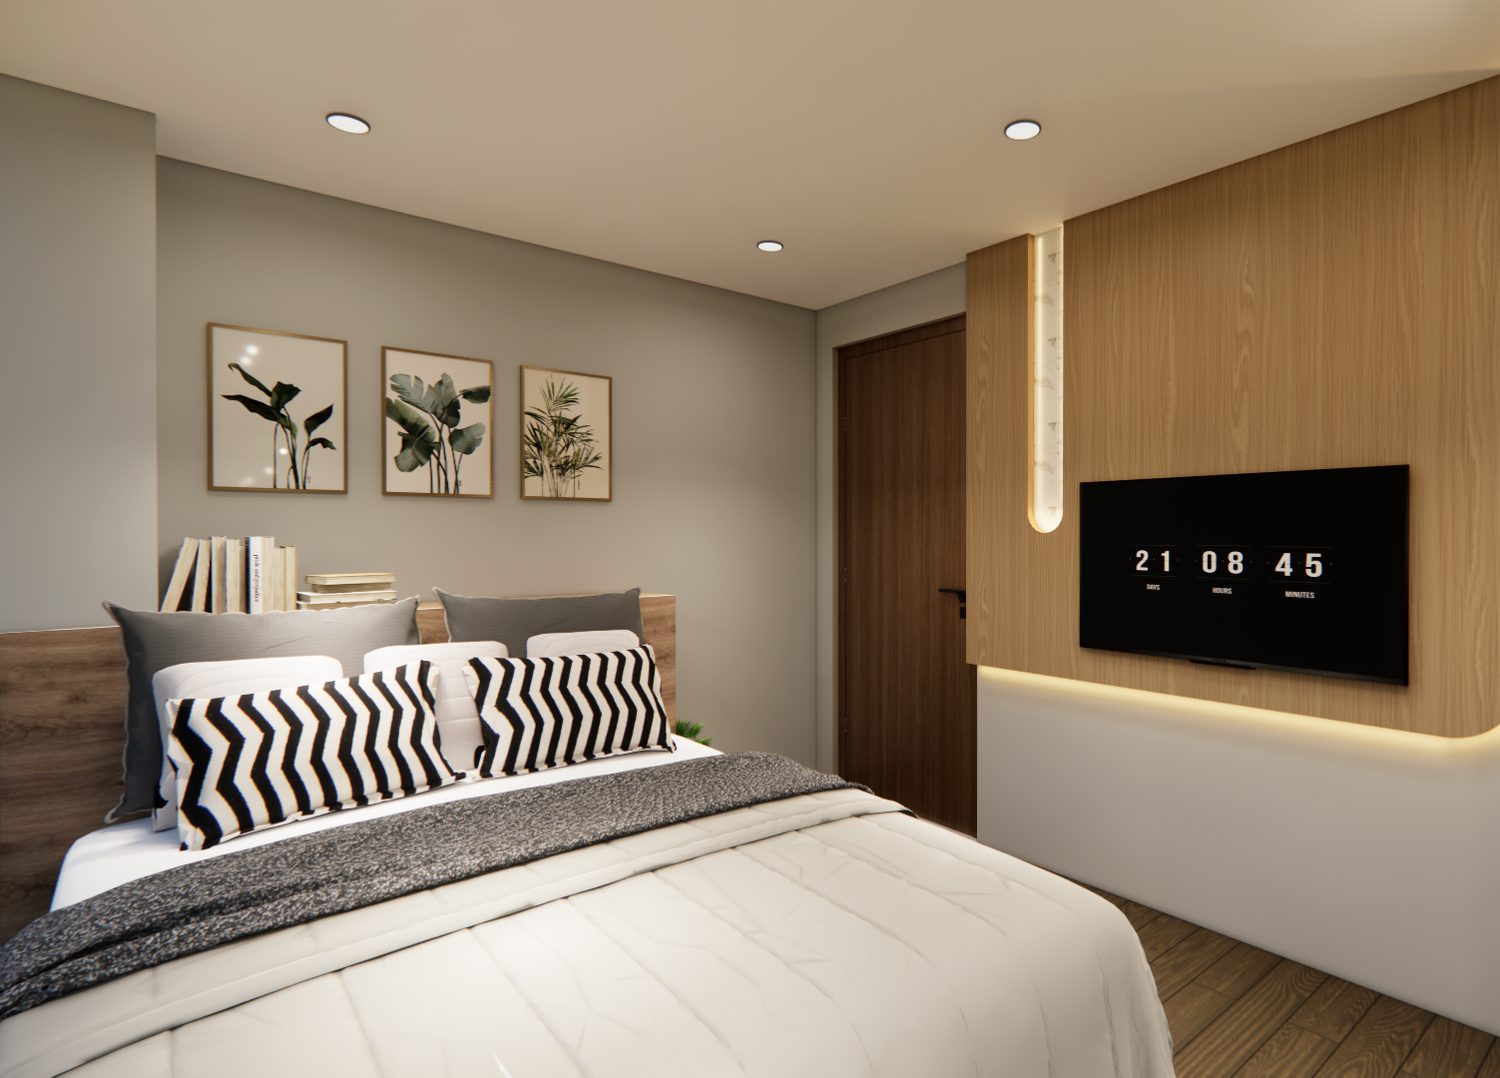
A compact hospitality room direction with warm wood, ambient lighting, storage, and guest-focused comfort.
Hospitality · Bedroom Interior · 3D RenderProcess
We understand your needs, lifestyle, budget, timeline, and space requirements.
We review measurements, existing conditions, photos, functions, and design possibilities.
We prepare the design direction, theme, color palette, furniture style, and material mood.
We develop layouts and views so you can understand the space before moving ahead.
We guide finishes, furniture, lighting, décor elements, and broad cost understanding.
We support implementation, site coordination, décor placement, and final styling.
Why Choose Us
The Space Stylers balances style with buildability, material sense, budget awareness, and everyday use. That means your interior direction feels beautiful and achievable.
Get Free ConsultationEvery space is planned according to lifestyle, purpose, budget, and taste.
Designs are practical, buildable, and suited to local materials and workmanship.
Understand furniture, palette, lighting, and flow before final decisions.
Support for homes, offices, cafés, retail spaces, clinics, and commercial environments.
Choose colors, furniture, finishes, lighting, textures, and styling items with confidence.
Interiors are balanced for beauty, comfort, function, and efficient use of space.
Testimonials
A few words that reflect the kind of experience The Space Stylers aims to create: clear direction, thoughtful planning, and interiors that feel practical as well as personal.
“The Space Stylers helped us understand our space better and gave us a clear direction before starting the interior work. The design felt modern, practical, and personalized.”
“The concept made our commercial space feel more organized, welcoming, and aligned with the kind of customer experience we wanted.”
“Seeing the layout and material direction before execution helped us make decisions with much more confidence.”
Contact
Whether you are planning a new home, renovating a room, designing an office, or preparing a commercial space, The Space Stylers can help you shape the right interior direction.
Message Us on WhatsApp